
03 · Division
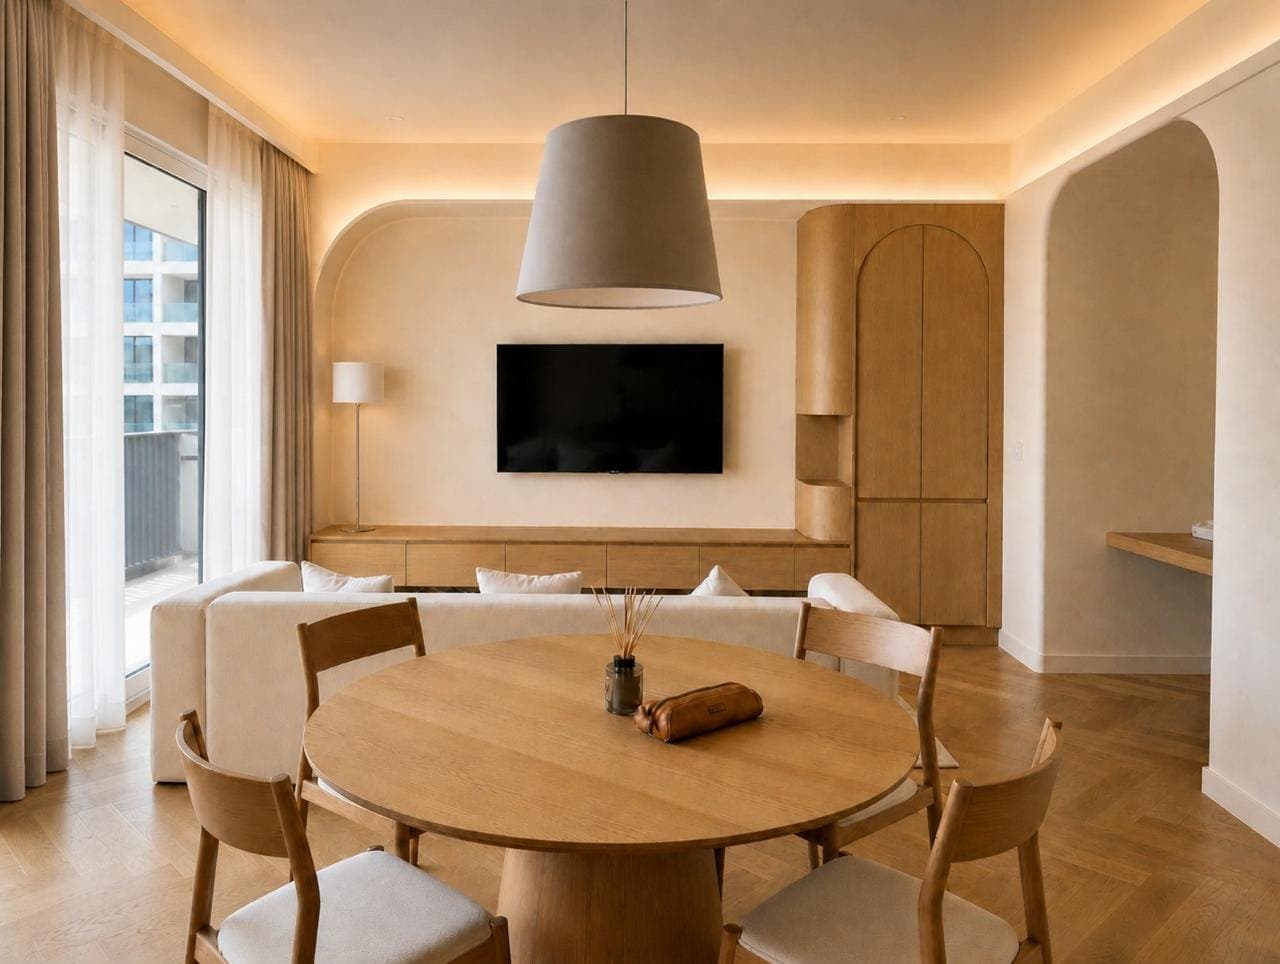
The same standard, indoors.
Villas, apartments and commercial space taken to handover standard. Civil works, MEP, joinery, kitchens, bathrooms, doors and acoustics, run by the same company that built your garden and answering to the same manager.
Selected work
Photographs of our own work, with designs and concepts labelled as such. Tap any picture to see it whole.
03.01
Design
Interior schemes modelled room by room, from layout and lighting to material and finish boards, so the space is decided on screen and delivered exactly as agreed.
03.02
Architectural & Civil Works
Blockwork, lintels, plaster, screeds, partitions and ceilings. The unglamorous half of a fit-out, done to line and level so every finish that follows sits true.
03.03
MEP Works
Mechanical, electrical and plumbing coordinated with the ceilings and joinery: air conditioning, lighting circuits, water and drainage, tested and commissioned before handover.
03.04
Joinery & Metal Works
Wardrobes, panelling, screens, staircases and balustrades. Carpentry and CNC-cut metal made to our own drawings and installed by our own fitters.
03.05
Luxury Kitchens
Kitchens built around how you cook. Stone and porcelain worktops, integrated appliances, lit cabinetry and a second prep kitchen where the plan calls for one.
03.06
Doors & Ironmongery Works
Entrance, internal and glazed doors with the hardware to match. Pivot sets, concealed hinges, handles and locks specified as one family across the whole house.
03.07
Bathroom Works
Wet areas built to last: tanking and falls first, then stone, vanities, mirrors, glass and brassware, so the room stays dry behind the finish for years.
03.08
Acoustic Treatment
Slat walls, upholstered panels, isolated ceilings and door seals. Rooms tuned so cinemas, majlises and offices sound the way they were meant to.
03.09
Commercial Facilities
Offices, showrooms and retail interiors
Offices, showrooms and retail interiors taken to handover, with civil works, MEP, joinery and finishes run by one team.
Projects
 Built
Meydan Oasis Residence
Landscape · Pools & Waterscapes · Fit-Out & Interiors · 43 images
- Built
Dubai Hills Pool Residence
Landscape · Pools & Waterscapes · Fit-Out & Interiors · 15 images
- Built
Warm Oak Kitchen Residence
Fit-Out & Interiors · 5 images
- Built
Wellness Showroom
Fit-Out & Interiors · 5 images
- Built
Oak and Stone Residence
Fit-Out & Interiors · 3 images
- Built
Marble Island Kitchen
Fit-Out & Interiors · 2 images
How it goes
One manager runs your job through four stages with a team of specialists behind them. You always know what is happening, what comes next, and the one number to call.
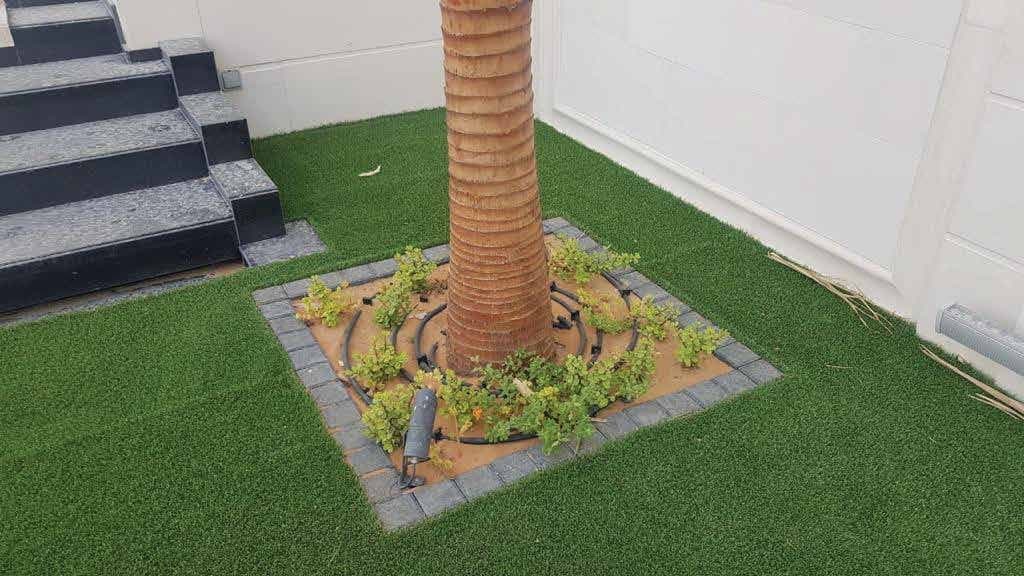
We walk your ground
We come out, measure and listen. You tell us how you want to live here. We tell you straight what the plot can carry.
You see it before we build it
Every element is modelled in 3D. You walk through the exact garden, pool or interior you are buying, down to the stone and the light, then you approve it.
Our own crews build it
One manager, our trades on your site. Civil works, planting, pool, joinery and light all answer to the same person, so nothing falls between contractors.
We stay after handover
We commission the systems, show you how everything runs, then keep coming back so the garden matures into the drawing instead of away from it.
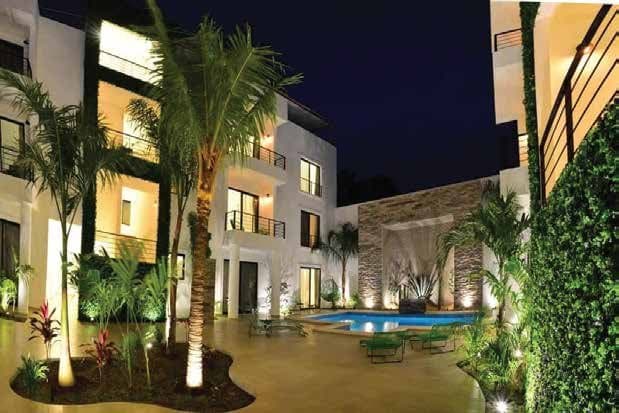
Your plot is waiting
We come to you, walk the plot and listen. Then you get a design you can stand inside in 3D, before anyone breaks the surface. The visit costs you nothing.