
02 · Division
The pool decides the garden.
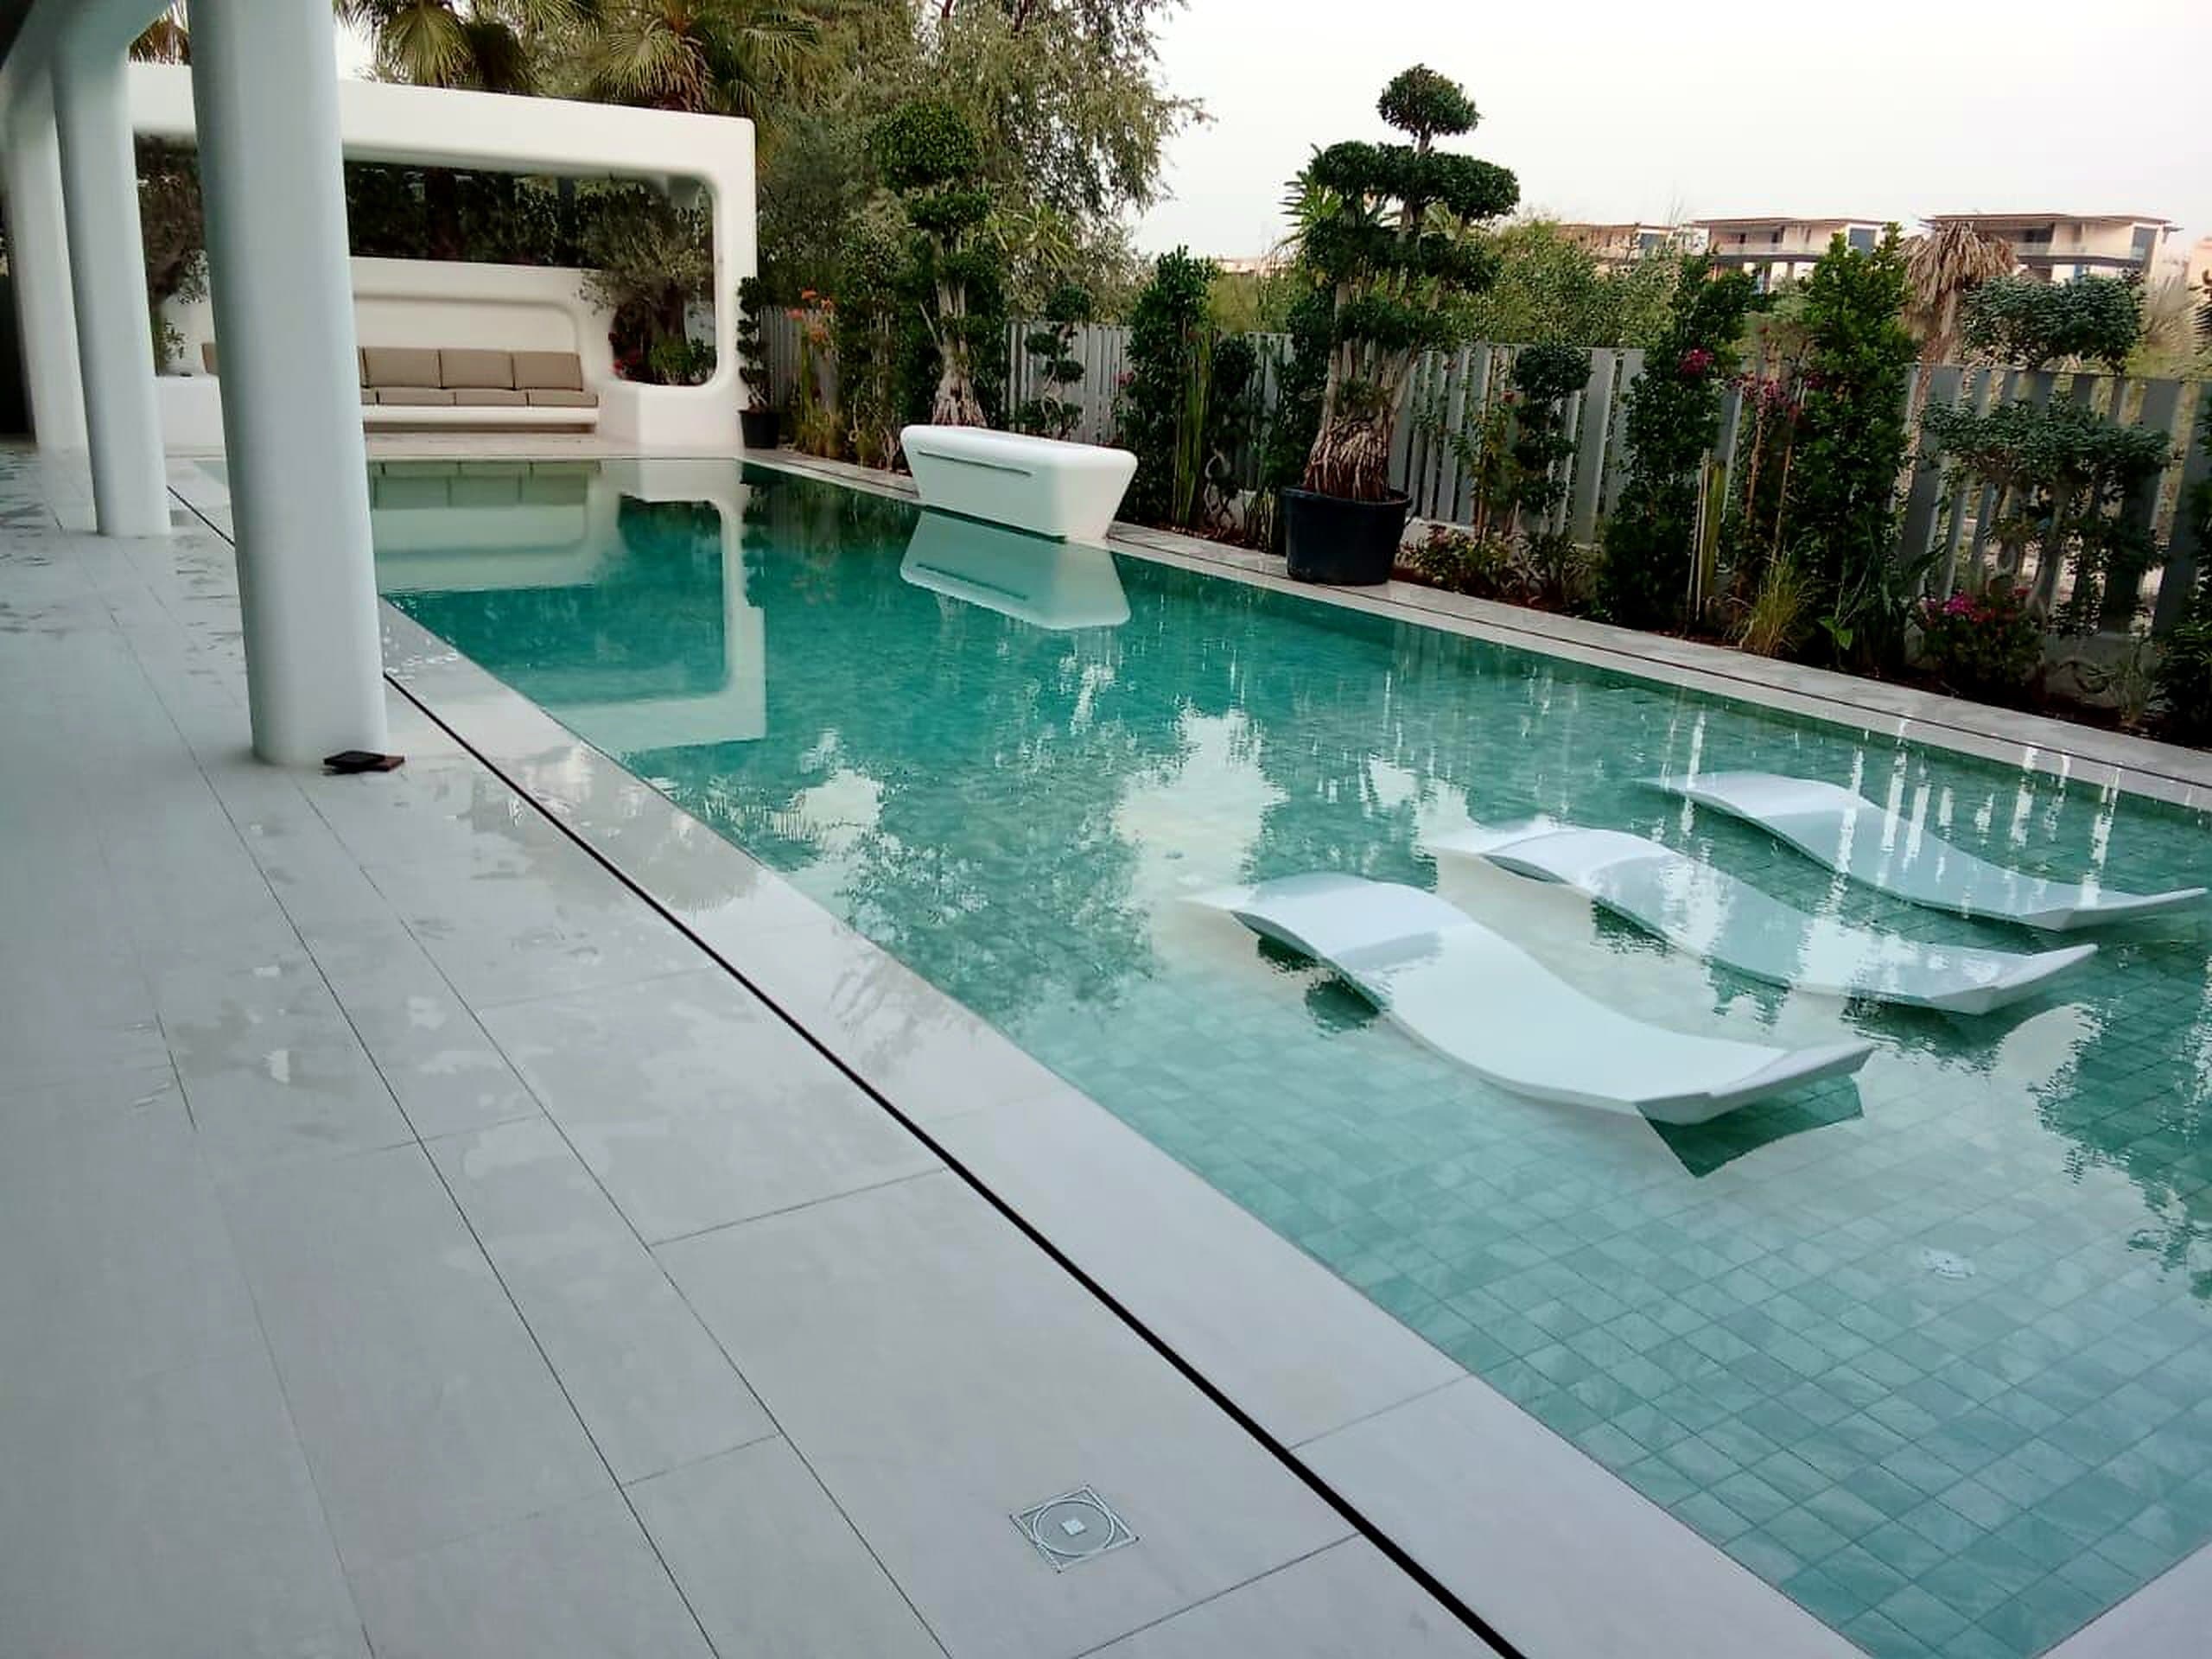
Everything around it takes its shape from the water, which is why we draw the pool first. Structure, waterproofing, filtration, finishes and decks arrive as one package, in a sharp contemporary line or a soft beach edge.
Selected work
Photographs of our own work, with designs and concepts labelled as such. Tap any picture to see it whole.
02.01
Design
Shape, depth, coping and waterline decided in 3D against the house and the garden, with the plant room, circulation and lighting planned before excavation starts.
02.02
Contemporary Pool Style
Clean geometry, sharp edges and flush decks. Infinity and deck-level pools in glass mosaic or stone, with concealed skimmers and integrated lighting.
02.03
Organic & Beach Pool Style
Soft edges, beach entries and shallow sun shelves that read as part of the landscape, finished in graded pebble and mosaic so the water shifts colour as it deepens.
02.04
Commercial Facilities
Podium, rooftop and hospitality pools
Podium, rooftop and hospitality pools, and water features for public spaces. Structure, waterproofing and filtration planned around the building, the public and the people who maintain it.
Projects
 Built
Meydan Oasis Residence
Landscape · Pools & Waterscapes · Fit-Out & Interiors · 43 images
- Built
Dubai Hills Pool Residence
Landscape · Pools & Waterscapes · Fit-Out & Interiors · 15 images
- Built
Red Crescent Headquarters
Landscape · Pools & Waterscapes · 10 images
- Built
Saadiyat Garden Villa
Landscape · Pools & Waterscapes · 10 images
- Built
Yas Acres Pool Residence
Landscape · Pools & Waterscapes · 10 images
- Built
Ajman Garden Residence
Landscape · Pools & Waterscapes · 8 images
How it goes
One manager runs your job through four stages with a team of specialists behind them. You always know what is happening, what comes next, and the one number to call.
We walk your ground
We come out, measure and listen. You tell us how you want to live here. We tell you straight what the plot can carry.
You see it before we build it
Every element is modelled in 3D. You walk through the exact garden, pool or interior you are buying, down to the stone and the light, then you approve it.
Our own crews build it
One manager, our trades on your site. Civil works, planting, pool, joinery and light all answer to the same person, so nothing falls between contractors.
We stay after handover
We commission the systems, show you how everything runs, then keep coming back so the garden matures into the drawing instead of away from it.
Your plot is waiting
We come to you, walk the plot and listen. Then you get a design you can stand inside in 3D, before anyone breaks the surface. The visit costs you nothing.